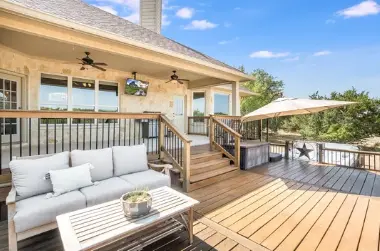
Deck Covers & Pergolas Colorado Springs
Guide for Deck Covers & Pergolas Colorado Springs
Colorado Has 300+ Days of Sunshine — But That Doesn’t Mean All of It Is Comfortable
Here’s a truth most Colorado Springs homeowners discover the hard way: having an uncovered outdoor space in this city is a bit like owning a convertible but never having the top down when you actually want it.
July afternoon at 1pm? Too hot, too bright, direct sun baking everything on the patio. August thunderstorm rolling in at 3pm? Everyone scrambles inside. Hail season? Forget it. And those gorgeous cool evenings in September when you actually want to be outside? Gone in a flash if the wind picks up.
The solution isn’t moving inside. The solution is a properly designed cover or pergola that lets you control your environment without leaving your outdoor space.
A well-built deck cover or pergola is the single upgrade that transforms a patio you occasionally use into an outdoor room you live in. It extends your usable outdoor season significantly. It protects your outdoor furniture and the surface beneath it from UV damage and weathering. It makes your home more valuable, more enjoyable, and genuinely more livable.
And in Colorado Springs — at 6,035 feet of elevation, with intense UV, afternoon thunderstorms, high winds, and real snow loads — getting it right matters more than it does almost anywhere else in the country.
This guide covers everything: every structure type, every material, what things actually cost locally, what the Pikes Peak Regional Building Department requires, and how to make the right choice for your specific home and lifestyle. we are the best Custom deck builder & Contractor
Deck Cover vs. Pergola — What’s the Actual Difference?
This is the first question most homeowners have, and it’s a good one because the terms get used interchangeably all the time — incorrectly.
A deck cover (also called a patio cover, patio roof, or deck roof) is a solid or semi-solid overhead structure that provides full or near-full protection from the elements. When it rains, you stay dry. When the sun is directly overhead, you’re completely shaded. Deck covers are permanent structures that tie into your home’s roofline or stand independently with their own support system.
A pergola is an open-air structure with vertical posts and a slatted, lattice-style, or open-beam roof. It filters sunlight rather than blocking it completely. It creates partial shade, allows airflow, and adds a strong architectural design element to your outdoor space. Traditional pergolas don’t keep you dry in a rainstorm — though modern louvered pergola systems (more on those below) have changed that calculus significantly.
Here’s the simplest way to think about it:
| Deck Cover | Pergola | |
|---|---|---|
| Rain protection | Full | Partial (or full with louvered system) |
| Sun protection | Full | Partial (filters, doesn’t block) |
| Airflow | Limited | Excellent |
| Architectural look | Substantial, integrated | Elegant, garden-like |
| Good for | Year-round use, outdoor kitchens, dining | Relaxation zones, climbing plants, ambiance |
| Cost range | $10,000 – $31,000+ | $4,000 – $25,000+ |
Both are excellent investments. Which one is right for you depends on how you use your outdoor space, what your home looks like architecturally, and how much Colorado weather you want to deal with.
Cost source is referenced from: https://www.amazon.com/pergola-covers/s?k=pergola+covers
Types of Deck Covers in Colorado Springs
Attached Gable-Style Deck Cover
The gable cover is the most popular full-cover structure we build in Colorado Springs — and it’s not hard to see why. A gable roof features a classic peaked, two-slope design that mirrors the rooflines already present on most homes in our area. When designed and executed well, it looks like your covered patio was always part of the original home design rather than something added later.
Why it works so well here:
The pitched roof of a gable cover naturally sheds both rain and snow rather than accumulating it. Colorado Springs snow loads average around 30 pounds per square foot — a significant structural requirement that a flat or minimally sloped cover struggles with. A proper gable pitch handles that load and directs runoff away from your patio and foundation.
Gable covers also allow us to integrate features cleanly:
- Recessed lighting and ceiling fans tucked into the underside of the structure
- Tongue-and-groove cedar or stained wood ceilings for a warm, finished interior look
- Stucco or stone-wrapped support columns for a true architectural statement
- Integrated gutters and downspouts to manage water runoff cleanly
Best suited for: Homeowners who want a covered outdoor space that looks like a permanent, architectural part of the home. Ideal for outdoor kitchens and dining spaces where full rain protection is essential.
Cost range: $14,000 – $31,000 installed, depending on size, materials, pitch complexity, and features.
Lean-To (Shed-Style) Deck Cover
The lean-to cover is the most straightforward attached cover option — a single-slope roof that ties into your home’s exterior wall and angles downward away from the house. It’s clean, simple, and efficient, and it’s often the fastest and most cost-effective way to add solid overhead coverage to a patio or deck.
The single slope naturally directs water and snow away from the structure in one direction, making drainage planning simple. It integrates well with modern and contemporary home styles where clean lines are preferred over more ornate designs.
What we often include in lean-to builds:
- Ceiling fans and lighting rough-ins
- Gutters along the outer edge for clean water management
- Composite or cedar tongue-and-groove ceiling panels
- Optional privacy screening on open sides
Best suited for: Narrow patios, side-yard spaces, contemporary home styles, and projects where budget is a primary consideration without sacrificing quality.
Cost range: $4,000 – $10,000 for a basic 10’×20′ structure; more for complex designs or premium finishes.
Freestanding Covered Pavilion
Not every outdoor living space is right next to the house. A freestanding covered pavilion gives you the flexibility to place a fully covered structure anywhere on your property — by the pool, at the end of a garden, over a detached patio, or centered in a larger backyard.
Freestanding structures require more thought around engineering and footings because they have no home structure to borrow support from. Every post needs to be properly footed below El Paso County’s frost line (36 inches minimum), and the entire structure needs to be engineered to handle Colorado’s wind and snow loads independently.
Done right, a freestanding pavilion becomes the signature outdoor living feature of your entire property — a destination space that draws your family outside every single day.
Features commonly integrated:
- Full solid or gable roof with matching shingles
- Ceiling fans, recessed lighting, outdoor heating
- Built-in outdoor kitchen and bar areas
- Privacy walls on one or two sides
- Stucco, stone, or cedar post treatments
Best suited for: Larger properties, pool areas, garden settings, or any application where the cover needs to be away from the main house.
Cost range: $10,000 – $25,000+ depending on footprint, materials, and features.
Partial Roof Cover (Hybrid Structure)
Not every outdoor space needs to be fully covered — and not every homeowner wants that. A partial roof cover provides overhead protection in specific zones (like directly over a seating or dining area) while leaving other portions of the space open to the sky.
This hybrid approach is particularly popular in Colorado Springs for its versatility. You can have a solid covered section for rain protection over your outdoor kitchen and grill area, with an open pergola-style section adjacent to it for a lounging area where you want to feel the breeze and see the sky.
Design details we incorporate:
- Solid roof section tied to the house, open beam or lattice section extending beyond
- Consistent post and beam language across both sections for a cohesive look
- Transition details that feel intentional rather than piecemeal
Best suited for: Larger patios with distinct activity zones, homeowners who want weather protection in some areas without losing the open-air feel in others.
Types of Pergolas in Colorado Springs
Open Beam Pergola
The open beam pergola is the most traditional and widely recognized style — evenly spaced horizontal rafters across the top, creating a clean, airy structure that filters sunlight and adds striking character to any outdoor space. This is the style most people picture when they think “pergola.”
Open beam pergolas are the most design-flexible option. Rafter ends can be cut in dozens of traditional profiles — standard square cut, decorative curved “dog-ear” cuts, notched profiles — each adding a different character to the finished look. Post bases can be simple or elaborate. The structure can be simple and minimal or richly detailed.
The Colorado-specific consideration: Open beam pergolas are the most exposed of all pergola styles. The rafters take the full force of UV rays, snow, and moisture from above. This means wood species choice and finish quality matter enormously here. Cedar and redwood hold up significantly better than pine at our altitude. UV-resistant exterior stain applied before the structure is put into service is non-negotiable — unfinished wood at 6,000+ feet degrades faster than most homeowners expect.
What we typically build:
- Cedar pergola (10’×10′): $4,000–$6,500 installed
- Cedar or redwood (12’×16′ or larger): $6,000–$12,000 installed, often including shade fabric, integrated lighting, or ceiling fan rough-in
Best suited for: Traditional and craftsman home styles, spaces where you want partial shade and strong visual character, climbing plants and vine integration.
Gable Pergola
A gable pergola makes a strong visual statement and works particularly well with homes that already feature gabled rooflines, creating a cohesive architectural connection between the house and the outdoor structure.
Unlike a standard open beam pergola with flat, horizontal rafters, the gable pergola features a peaked center ridge with rafters angling down from it on both sides — the same profile as a gable roof, but in open-beam form. The result is a structure that reads more as architecture than garden feature.
Snow performance advantage: Gable pergolas handle snow loads better than flat open beam designs because accumulation naturally slides off the angled rafter sections rather than sitting flat on horizontal beams. This is a meaningful advantage in Colorado Springs winters.
Best suited for: Homeowners who want their pergola to feel like a true architectural extension of the home, larger footprint pergolas, and applications where the structure needs to make a strong design statement.
Louvered Pergola (Open / Manual / Motorized)
The louvered pergola is the most significant evolution in outdoor shade structures in the last decade — and Colorado Springs’ unpredictable climate makes the case for it better than almost anywhere else.
Instead of fixed rafters, a louvered pergola uses adjustable aluminum slats that rotate open and closed, giving you real-time control over sunlight, airflow, and weather protection.
Open the louvers fully: you get bright light, full airflow, and an open-sky feel — just like a traditional pergola.
Close them partially: dappled shade on demand, angled to block the direct afternoon sun that makes Colorado patios unusable from noon to 4pm.
Close them completely: a watertight roof that keeps you dry through Colorado’s afternoon thunderstorms — without going inside.
Three levels of louvered systems:
Manual Louvered Pergola — Louvers adjusted by hand or with a simple hand crank. Most affordable louvered option. Reliable and straightforward.
Motorized Louvered Pergola — Louvers controlled via remote, wall switch, or smartphone app. Systems like Struxure and Equinox also feature integrated rain sensors that automatically close the roof when precipitation is detected — meaning you never have to scramble to close them during a sudden Colorado storm. Most also include integrated LED lighting channels built right into the louver frames.
Features commonly included in motorized systems:
- Rain sensors (auto-close in precipitation)
- Wind sensors (auto-close in high winds)
- Integrated LED channel lighting
- Ceiling fan rough-ins
- Wireless remote and smartphone app control
- Wi-Fi connectivity
- Built-in gutters and downspouts to manage water runoff when closed
- Available in freestanding or attached configurations
- Widths up to 12′, projections up to 40′ and beyond
- Durable aluminum framing rated for winds up to 120 mph
Why louvers make particular sense in Colorado Springs:
You might want full sun in the morning, shade by midday, and complete rain protection during a 3pm thunderstorm — all on the same day. A fixed structure gives you one answer for all three. A louvered system gives you all three without leaving your seat.
Cost range:
- Manual louvered pergola: $6,500–$12,000
- Motorized louvered system (Struxure, Equinox, etc.): $10,000–$25,000+, averaging $100–$125 per square foot
Cedar Pergola with Privacy Screens
One of the most popular pergola configurations we build in Colorado Springs combines a standard open-beam cedar or redwood structure with integrated privacy screens on one or more sides.
Privacy screens add a layer of enclosure that makes the space feel more intimate and protected — less like a structure in the middle of a yard, more like a defined outdoor room. They can be solid wood panels, horizontal board designs, lattice screens that climbing plants can grow through, or fabric shade panels that can be pulled back when not needed.
One project example: a cedar pergola with two custom-built privacy screens allowing the owners to create an outdoor living area completely away from neighboring sightlines — full enjoyment of their outdoor space without sacrificing privacy.
Best suited for: Corner lots, smaller backyards with close neighbors, spa and hot tub areas, and any application where privacy is a design priority alongside shade.
Lattice-Top Pergola
The lattice-top pergola uses a grid pattern across the top instead of parallel open beams — more visual interest overhead, slightly more shade than a pure open-beam design, and a structure that integrates beautifully with climbing vines and plants.
One particularly creative example we’ve built: a cedar pergola with a grid design stained white, with red lattice laid over the top for a beautiful color contrast that was specifically matched to the home’s existing exterior palette. That kind of custom design integration is what separates a purpose-built pergola from a kit structure dropped in the backyard.
Best suited for: Garden-focused outdoor spaces, homes with traditional or cottage-style architecture, and any application where plant integration (climbing roses, wisteria, jasmine) is part of the design vision.
Tri-Corner and Multi-Section Pergolas
Not all pergolas are simple rectangles. A tri-corner pergola — a three-section design that wraps around multiple sides of an outdoor area — creates a true sense of enclosure and architectural presence that a single-section structure simply can’t match.
Multi-section pergola designs are ideal for larger outdoor spaces where you want to define distinct zones — a seating area here, a dining area there, a transition walkway connecting them — all unified by the same overhead structure language.
UnderDeck Ceiling Systems — Turning the Space Below into Usable Square Footage
If you have an elevated deck, here’s an often-overlooked opportunity: the space beneath it.
Without any treatment, the area under an elevated deck is typically dark, wet, and unappealing — water drips through the decking above every time it rains, and the underside of the framing is exposed and unfinished.
An UnderDeck™ ceiling system changes all of that. Installed between the joists underneath your existing deck, the UnderDeck system captures water that flows through the decking above and channels it to gutters and downspouts — keeping the space below completely dry. The finished ceiling panels create a bright, clean, dry outdoor area underneath your deck that can be used as:
- A covered patio with outdoor furniture
- An outdoor storage area protected from weather
- A workshop or utility space
- A covered hot tub or spa enclosure
It’s one of the most cost-effective ways to effectively double your covered outdoor living space — because the deck structure above is already there. You’re just making what’s underneath it usable.
Materials — What Your Cover or Pergola Should Be Built From in Colorado
Material choice matters more in Colorado Springs than it does in most markets. Our high altitude UV intensity, freeze-thaw cycles, occasional hail, and real snow loads create material requirements that are simply more demanding than what most online guides describe.
Cedar
Cedar is the most popular wood species for pergola construction in Colorado Springs, and for good reason. Its natural oils and tannins provide built-in resistance to rot, decay, and insects without chemical treatment. It’s dimensionally stable, meaning it resists warping and twisting better than pine. And it holds stain beautifully — a properly finished cedar pergola stained with two quality coats can maintain a fresh, rich appearance for 2–3 years between maintenance cycles even at our altitude.
Popular finishing choices locally:
- PPG Buckskin solid-body stain — natural warm tone that complements Colorado’s landscape
- PPG Hickory solid-stain — popular for traditionally-designed pergolas with cut rafter ends
- Sherwin Williams Diving White solid-body stain — crisp white finish for a clean, fresh look
- Custom solid-body stain matched to existing house siding (a particularly effective approach for seamless integration)
Redwood
Redwood delivers similar natural rot and insect resistance to cedar, with a richer, warmer color tone and slightly tighter grain. It’s an excellent choice for pergolas where the natural wood character is a key part of the design aesthetic. Redwood ages beautifully when properly maintained and is particularly popular for larger pergola structures where more material is on display.
Douglas Fir (Rough-Sawn)
Rough-sawn Douglas Fir has a distinctive, textured surface that adds a rustic, authentic look to pergola structures. It’s particularly popular for larger pergola spans where structural strength matters, and for homeowners who want a more rugged, organic aesthetic rather than the smooth finish of milled cedar or redwood. Rough-sawn Fir structures stained to match existing house siding are among the most seamlessly integrated pergola builds we complete.
Aluminum
Aluminum is the material of choice for louvered pergola systems and modern low-maintenance cover structures. It doesn’t rot, doesn’t warp, doesn’t require periodic staining, and handles Colorado’s weather cycles without complaint. Modern powder-coated aluminum comes in dozens of colors and finishes, and the structural strength of aluminum framing means it can handle serious wind loads — motorized louvered systems are typically rated for winds up to 120 mph.
For homeowners who love the idea of a pergola but don’t want the maintenance commitment of wood at Colorado’s altitude, aluminum is the clear practical choice.
Vinyl
Vinyl covers and pergola structures offer a clean, white aesthetic with strong resistance to rot, fading, and pests. They require virtually no maintenance beyond occasional cleaning. The trade-off is that vinyl lacks the warmth and natural character of wood, and at Colorado’s altitude and temperature extremes, lower-grade vinyl can become brittle over time. High-quality reinforced vinyl from established brands holds up well.
Composite
Composite cover and pergola components offer the appearance of wood with significantly lower maintenance requirements. They won’t rot, won’t need staining, and hold color well in Colorado’s UV-intensive environment. A popular design approach pairs composite structural components (posts, beams) with cedar or redwood detail elements where the natural wood character is most visible.
What Colorado’s Climate Specifically Demands From Any Cover or Pergola
This section matters more than most online resources acknowledge. Colorado Springs is not an average market for outdoor structures.
Snow Load — 30 PSF Ground Snow Load
El Paso County’s ground snow load requirement is 30 pounds per square foot. Any attached structure or freestanding cover needs to be designed, engineered, and built to handle this load — not just sized to look proportional. Open-lattice pergola roofs shed snow reasonably well because the gaps allow it to fall through. Solid or shade-fabric covered sections accumulate snow and need to be explicitly designed for the load. Rafters and beams need to be sized accordingly.
Post Footings Below Frost Line
Every post supporting a pergola or cover structure needs to be set below El Paso County’s frost line — minimum 36 inches below grade. Posts set shallower will heave and settle with seasonal freeze-thaw cycling, causing the entire structure to shift, lean, and eventually fail. Properly sized tube-form footings poured below frost depth are non-negotiable on any structure meant to last.
UV Protection at Altitude
At 6,035 feet above sea level, UV radiation is significantly more intense than at sea level. All wood surfaces need a quality UV-resistant exterior finish applied before the structure goes into service. Skipping this step isn’t just an aesthetic choice — unfinished wood at our altitude degrades, cracks, and grays dramatically faster than it would at lower elevations. A cedar or redwood pergola with a proper finish applied on day one will look 10 times better 5 years later than an identical structure left bare.
Wind Considerations
Colorado Springs and the surrounding Front Range communities experience significant wind events — particularly in late winter and spring. Any cover or pergola structure needs to account for lateral wind loads in the design of post connections, bracing, and footing size. This is one area where the difference between a properly engineered custom structure and a big-box kit becomes very apparent very quickly.
Permit Requirements — Deck Covers & Pergolas in Colorado Springs
Before any cover or pergola structure goes up, it’s worth understanding what the Pikes Peak Regional Building Department (PPRBD) requires.
Attached deck covers and patio roofs:
Any permanent attached structure in Colorado Springs requires a building permit through PPRBD. This includes attached gable covers, lean-to covers, and any other overhead structure that ties into your home. A site/plot plan review is required, and structural drawings showing dimensions, framing, materials, connections, and footing depth must be submitted. Permit fees for residential projects typically run $200–$500 depending on project scope.
Freestanding pergolas:
A detached pergola under 200 square feet that is not built over an existing deck may qualify for a permit exemption. However — and this is important — a site/plot plan review is still required regardless of size or permit status. You must contact the zoning department before breaking ground to confirm setbacks, easements, and any HOA restrictions that apply.
Critical pergola-specific rules from PPRBD:
- The pergola roof must remain at least 50% open — no solid roofs or coverage exceeding this threshold qualifies as a “pergola”
- No openings in the roof surface smaller than 4 inches
- Pergolas built over an existing deck require a permit regardless of size
HOA considerations:
If your home is in an HOA community — which covers a significant portion of Colorado Springs — you’ll need design documents and HOA board approval before construction begins. We prepare all HOA documentation and navigate the approval process on your behalf. Most well-prepared submissions go through without issues.
We handle every aspect of the permit and inspection process for every project we build. You don’t need to deal with any of it.
What Does a Deck Cover or Pergola Cost in Colorado Springs?
Let’s talk real numbers — not national averages that don’t account for Colorado’s snow load requirements, local labor market, or the design complexity that comes with sloped lots and serious outdoor living setups.
| Structure Type | Typical Colorado Springs Cost Range |
|---|---|
| Basic lean-to patio cover (10’×20′) | $4,000 – $10,000 |
| Attached gable deck cover | $14,000 – $31,000 |
| Freestanding pavilion | $10,000 – $25,000+ |
| Small cedar open-beam pergola (10’×10′) | $4,000 – $6,500 |
| Larger cedar/redwood pergola (12’×16’+) | $6,000 – $12,000 |
| Manual louvered pergola | $6,500 – $12,000 |
| Motorized louvered system (Struxure, Equinox) | $10,000 – $25,000+ |
| UnderDeck ceiling system | Varies by deck size |
What drives cost in Colorado Springs specifically:
Snow load engineering: Structures here need to be built to handle 30 psf ground snow load. This means heavier framing, larger beams, and more substantial footings than national averages assume.
Frost-depth footings: Every post footing needs to go 36 inches below grade. This adds excavation time, concrete, and labor that flat-climate builds don’t require.
Material quality: Cedar and redwood at the grades needed for Colorado’s UV environment cost more than standard pine used in most national cost estimates.
Integrated features: Electrical for lighting and fans, ceiling finish materials, custom column treatments, and integration with existing landscape or structures all add to total project cost — but they’re also what make the finished result genuinely impressive.
The honest bottom line: A well-built custom cover or pergola in Colorado Springs costs more than a big-box kit. It also lasts dramatically longer, performs properly in our climate, and actually adds value to your home. A big-box pergola kit ($1,500–$5,000 in materials) uses lighter lumber grades, generic post spacing, and pre-drilled hardware designed for the most common configurations — none of which align with Colorado’s snow load requirements or your lot’s specific dimensions.
Can You Add a Pergola or Cover to an Existing Patio?
Absolutely — and this is actually one of the most common projects we take on. You don’t need to be building a new outdoor space to add a cover or pergola. If you already have a concrete patio, a paver patio, a stamped concrete area, or a ground-level space that’s currently exposed, we can design and build a cover or pergola structure that integrates with what’s already there.
The process:
- We assess the existing surface for structural connection points
- Design the cover or pergola to work with the existing footprint and any grade changes
- Plan footing locations that work around existing concrete, irrigation systems, or landscaping
- Build the structure to code with properly sized footings below frost depth
Most existing patio cover additions are completed within 2–4 weeks from start to finish once permits are in hand. Simpler structures can be done in less time; larger custom covers with ceiling finishes and electrical may take longer.
Features & Upgrades — Making Your Cover or Pergola an Outdoor Room
The structure itself is just the beginning. What makes a covered outdoor space truly exceptional — the kind you use every single day rather than occasionally — is the features integrated into it.
Ceiling Fans & Lighting
Colorado Springs afternoons can get warm even in the shade. A ceiling fan changes everything — moving air makes a covered outdoor space comfortable even when the thermometer reads 85°F. Recessed lighting extends the usability of the space well into the evening. Integrated LED channel lighting (built into louvered systems) creates ambiance without visible fixtures.
Outdoor Heating
Spring and fall evenings in Colorado Springs can get cool quickly after sunset. Infrared ceiling heaters integrated into the cover structure extend your comfortable outdoor season from roughly 5 months to 9+ months. They heat people and surfaces directly rather than warming air that immediately blows away — significantly more effective than portable propane heaters.
Privacy Screens & Wind Panels
Colorado’s winds can make an open-sided covered space uncomfortable. Integrated privacy and wind screens on one or two sides of a pergola or cover structure significantly improve comfort without fully enclosing the space. Options range from solid cedar panels to fabric shade screens to retractable canvas panels.
Climbing Plants & Vine Integration
A cedar or redwood pergola is a natural support structure for climbing plants — wisteria, climbing roses, jasmine, clematis, and hops all thrive in Colorado Springs’ sunny climate. Over 2–3 seasons, a well-planted pergola develops a natural living canopy that adds both beauty and organic shade. We can incorporate specific attachment points for training vines during the build at no significant additional cost.
Shade Fabric & Retractable Canopies
For open-beam and lattice pergola structures, retractable fabric canopies or polycarbonate roof panels are a popular middle ground between full exposure and a solid cover. Fabric canopies allow adjustable shade without the cost of a full louvered system. Polycarbonate panels offer UV protection and some weather resistance while maintaining a lighter, more open feel than solid roofing.
Integrated Gutters & Downspouts
Any solid or semi-solid cover structure needs properly planned water management. We integrate gutters and downspouts into every attached cover design — directing water away from your foundation and preventing the overflow and drip issues that poorly designed patio covers create. Even louvered pergola systems include integrated gutter channels that direct water when the louvers are closed.
Stucco & Stone Column Treatments
Post columns don’t have to look like posts. Wrapping structural posts in stucco, cultured stone, or natural stone creates a finished architectural look that makes your covered space feel like a genuine room extension rather than an add-on. This is one of the highest-impact visual upgrades available and integrates beautifully with Colorado Springs’ Southwestern and mountain-contemporary home styles.
How to Choose Between a Cover and a Pergola — A Practical Colorado Springs Framework
This is the decision most homeowners wrestle with, so here’s a practical framework based on local experience:
Choose a deck cover if:
- You plan to use the space regularly through Colorado’s afternoon storm season (June–August)
- You have or want an outdoor kitchen, grill station, or dining area that needs rain protection
- Your outdoor furniture is expensive and you want it protected year-round
- You want the space to function as a genuine extra room, not just an occasional nice-weather retreat
- You’re in a neighborhood where the added curb appeal and structure of a cover adds meaningful home value
Choose a traditional pergola if:
- You primarily use your outdoor space in fair weather and want the open-sky, garden feeling
- Climbing plants and a natural living canopy are part of your design vision
- You love the look of filtered dappled sunlight rather than full shade
- Budget is a primary consideration and you’re comfortable with a partial rather than full weather solution
Choose a louvered pergola if:
- You want the best of both worlds — open sky when it’s beautiful, rain protection when you need it
- You use your outdoor space heavily and want maximum flexibility regardless of conditions
- You’re willing to invest more upfront for a structure that will genuinely extend your outdoor season by months
- You love smart home features and appreciate the convenience of motorized remote or app-controlled adjustment
Why Local Colorado Springs Expertise Matters for These Structures
A patio cover or pergola in Colorado Springs is not the same project as one in Phoenix, Dallas, or Atlanta. The engineering requirements are different. The material performance expectations are different. The permit process is different. And the climate is dramatically more demanding.
Working with a local cover and pergola specialist who builds these structures in our specific climate every single week means:
- Snow load is designed in from day one, not retrofitted or ignored
- Footings go below the frost line as a standard practice, not an afterthought
- Wood species and finish recommendations are based on actual performance at Colorado’s altitude, not what works in lower-UV environments
- PPRBD permit requirements are handled by someone who knows the process and submits compliant plans that don’t get sent back for revisions
- HOA documentation is prepared correctly the first time
- Wind load considerations are built into the structural design
- The finished result holds up — not just for a season or two, but for decades
Our Process — From Conversation to Covered Outdoor Room
Step 1 — Free Design Consultation
We come out to your property, walk your space, listen to how you use your outdoor area, and look at your home’s architecture. We assess sun exposure, prevailing wind direction, views you want to preserve or frame, and how the structure will tie into your home or stand independently. This conversation is free, there’s no obligation, and it usually takes about an hour.
Step 2 — Custom Design
We don’t hand you a catalog. We design your cover or pergola specifically for your home’s footprint, your patio dimensions, your roof pitch and roofline (for attached structures), and your aesthetic preferences. We’ll present options and help you visualize the finished structure before anything gets built.
Step 3 — Permitting & HOA
We handle permit submission to PPRBD, prepare all required structural drawings and site plans, and prepare HOA design documentation if your community requires it. We coordinate all required inspections.
Step 4 — Construction
Our crew builds your cover or pergola with properly engineered footings, correctly sized structural members, clean joinery, and all the integrated features you’ve chosen — ceiling fans, lighting, privacy screens, column treatments. Most projects are completed within 2–4 weeks.
Step 5 — Final Walkthrough
Before we leave, we walk the finished structure with you. Every detail gets inspected. Every feature gets demonstrated. You should feel completely confident in the finished result before we sign off.
Service Areas — Deck Covers & Pergolas Near You
We design and build custom deck covers and pergolas throughout the greater Colorado Springs area and surrounding communities:
- Downtown Colorado Springs
- Old North End
- Knob Hill (KHUAD)
- New South End
- Old Colorado City
- West Colorado Springs
- Mountain Shadows
- Garden of the Gods / Pleasant Valley
- Gold Hill Mesa
- Rockrimmon
- Northwest Colorado Springs
- Pine Cliff
- Oak Hills
- Discovery
- Skyway
- Briargate
- Pine Creek
- Cordera
- Wolf Ranch
- Northgate
- Flying Horse
- Trailridge
- Gleneagle
- East Colorado Springs (Powers Corridor)
- Cimarron Hills
- Claremont Ranch
- Antelope Ridge
- Spring Ranch Golf Club
- Banning Lewis Ranch
- Southeast Colorado Springs
- Southwest Colorado Springs
- Broadmoor
- Broadmoor Bluffs
- Broadmoor Bluff
- Broadmoor Glen
- Cheyenne Meadows
- Star Ranch
- Cheyenne Mountain / Cheyenne Mountain Estates
- Fort Carson
- Black Forest
- Falcon
- Peyton
- Ellicott
- Monument (technically a separate town, but commonly grouped with North Colorado Springs service areas)
- Widefield
- Security-Widefield
Serving El Paso, Teller, and Douglas Counties. If you’re not sure whether you’re in our service area, just reach out — if we can get to you, we will.
FAQs — Deck Covers & Pergolas Colorado Springs
Q: What’s the difference between a pergola and a patio cover?
A pergola is an open-air structure with vertical posts and slatted or lattice-style overhead elements — it filters sunlight rather than blocking it completely, and traditional pergolas don’t keep you dry in the rain. A patio cover (or deck cover) is a solid or semi-solid roof structure that provides full overhead protection from sun, rain, and snow. Louvered pergola systems bridge the gap between the two — they can function as either, depending on how you adjust the louvers.
Q: Do I need a permit for a pergola in Colorado Springs?
It depends on the specific structure. A detached pergola under 200 square feet that is not built over an existing deck may qualify for a permit exemption from PPRBD — but a site/plot plan review is always required. Pergolas built over an existing deck always require a permit, regardless of size. Attached patio covers and deck covers always require a permit. We handle the entire permitting process on your behalf for every project.
Q: How much does a pergola cost in Colorado Springs?
A small cedar open-beam pergola (10’×10′) typically runs $4,000–$6,500 installed. Larger cedar or redwood structures (12’×16′ or bigger) range from $6,000–$12,000. Motorized louvered aluminum pergola systems start around $10,000 and typically run $100–$125 per square foot, with most projects averaging $15,000–$25,000 depending on size and features.
Q: How much does a covered patio cost in Colorado Springs?
For a basic lean-to cover, expect $4,000–$10,000. Attached gable covers run $14,000–$31,000. Freestanding pavilions fall in the $10,000–$25,000+ range. Colorado’s snow load requirements and frost-depth footing requirements add cost compared to national averages — but they’re also what make local builds structurally sound and long-lasting.
Q: What’s the most popular cover structure in Colorado Springs?
The attached gable-style deck cover is consistently the most requested full-cover structure locally. It looks like part of the original home, handles snow loads beautifully, and allows the widest range of integrated features. For pergolas, the cedar open-beam style remains the most popular for traditional and craftsman homes, while motorized louvered systems are the fastest-growing category overall.
Q: Can I add a ceiling fan and lights to my pergola or cover?
Absolutely — and we strongly recommend it. Ceiling fans make covered outdoor spaces genuinely comfortable even during warm Colorado afternoons. Lighting extends the usability of the space into the evening. We rough in electrical for fans and lights during construction, connecting to your home’s electrical panel and making the installation clean, code-compliant, and permanent.
Q: Can I add a cover to an existing patio that doesn’t currently have one?
Yes — this is one of the most common projects we do. Whether you have an existing concrete patio, pavers, stamped concrete, or just an open backyard space, we can design and build a cover or pergola structure that integrates with what’s already there. Most additions are completed in 2–4 weeks once permits are in hand.
Q: What’s the best material for a pergola in Colorado Springs?
For wood structures, cedar is our top recommendation — its natural oils resist rot and UV better than pine, and it holds finish well at our altitude. Redwood is an excellent alternative with a slightly warmer color tone. For low-maintenance applications, powder-coated aluminum (especially in motorized louvered systems) is the clear choice — it handles Colorado’s weather with essentially zero maintenance.
Q: Can a pergola support climbing plants?
Yes — and integrating climbing plants is one of the most beautiful things you can do with a cedar or redwood pergola. Wisteria, climbing roses, jasmine, clematis, and hops all thrive in Colorado Springs’ sunny climate. We can incorporate specific attachment points for training vines during the build. Over 2–3 seasons, a well-planted pergola develops a natural living canopy that adds beauty, organic shade, and fragrance to the space.
Q: Will a pergola or cover add value to my home?
Yes. A well-built covered outdoor space adds functional square footage and significantly improves a home’s curb appeal and buyer appeal. Covered patios and pergolas are consistently listed among the highest-ROI outdoor improvements in residential real estate studies. In Colorado Springs’ competitive housing market, a quality outdoor living space — particularly a covered one — is a meaningful selling point.
Q: How do motorized louvered pergolas handle Colorado’s afternoon thunderstorms?
This is honestly where they shine brightest. Systems with integrated rain sensors automatically close the louvers when precipitation is detected — meaning you don’t have to jump up and scramble when a storm rolls in. The closed louvers create a watertight roof that channels water to integrated gutters and downspouts. Wind sensors auto-close the system in high winds. You can also control everything manually via remote or smartphone app.
Ready to Turn Your Outdoor Space Into an Actual Outdoor Room?
The difference between a patio you occasionally use and one you live in comes down to one thing: whether it works in Colorado Springs weather, or fights it.
A properly designed and built cover or pergola — engineered for our snow loads, set below our frost line, finished for our UV intensity, and designed around how you actually want to use your outdoor space — gives you months of additional outdoor living every year. That’s not a small thing in a city with as much natural beauty as Colorado Springs.
We design and build custom deck covers, patio covers, pergolas, and louvered roof systems throughout Colorado Springs and the surrounding communities. Every project is fully custom. Every structure is engineered for Colorado’s specific climate demands. And every estimate starts with a free consultation at your property.
You may like our other services such as outdoor kitchen and fireplace decks and Deck repair and refinishing.
Composite deck and stone patio combinations built throughout Colorado Springs — view our service area.